
BEDS4
BATHS2 full
SQUARE FEET1,749
MLS#4437888
STATUSComing Soon
PROPERTY TYPEResidential - Single Family
SUBDIVISIONOlde Farm
Property Description
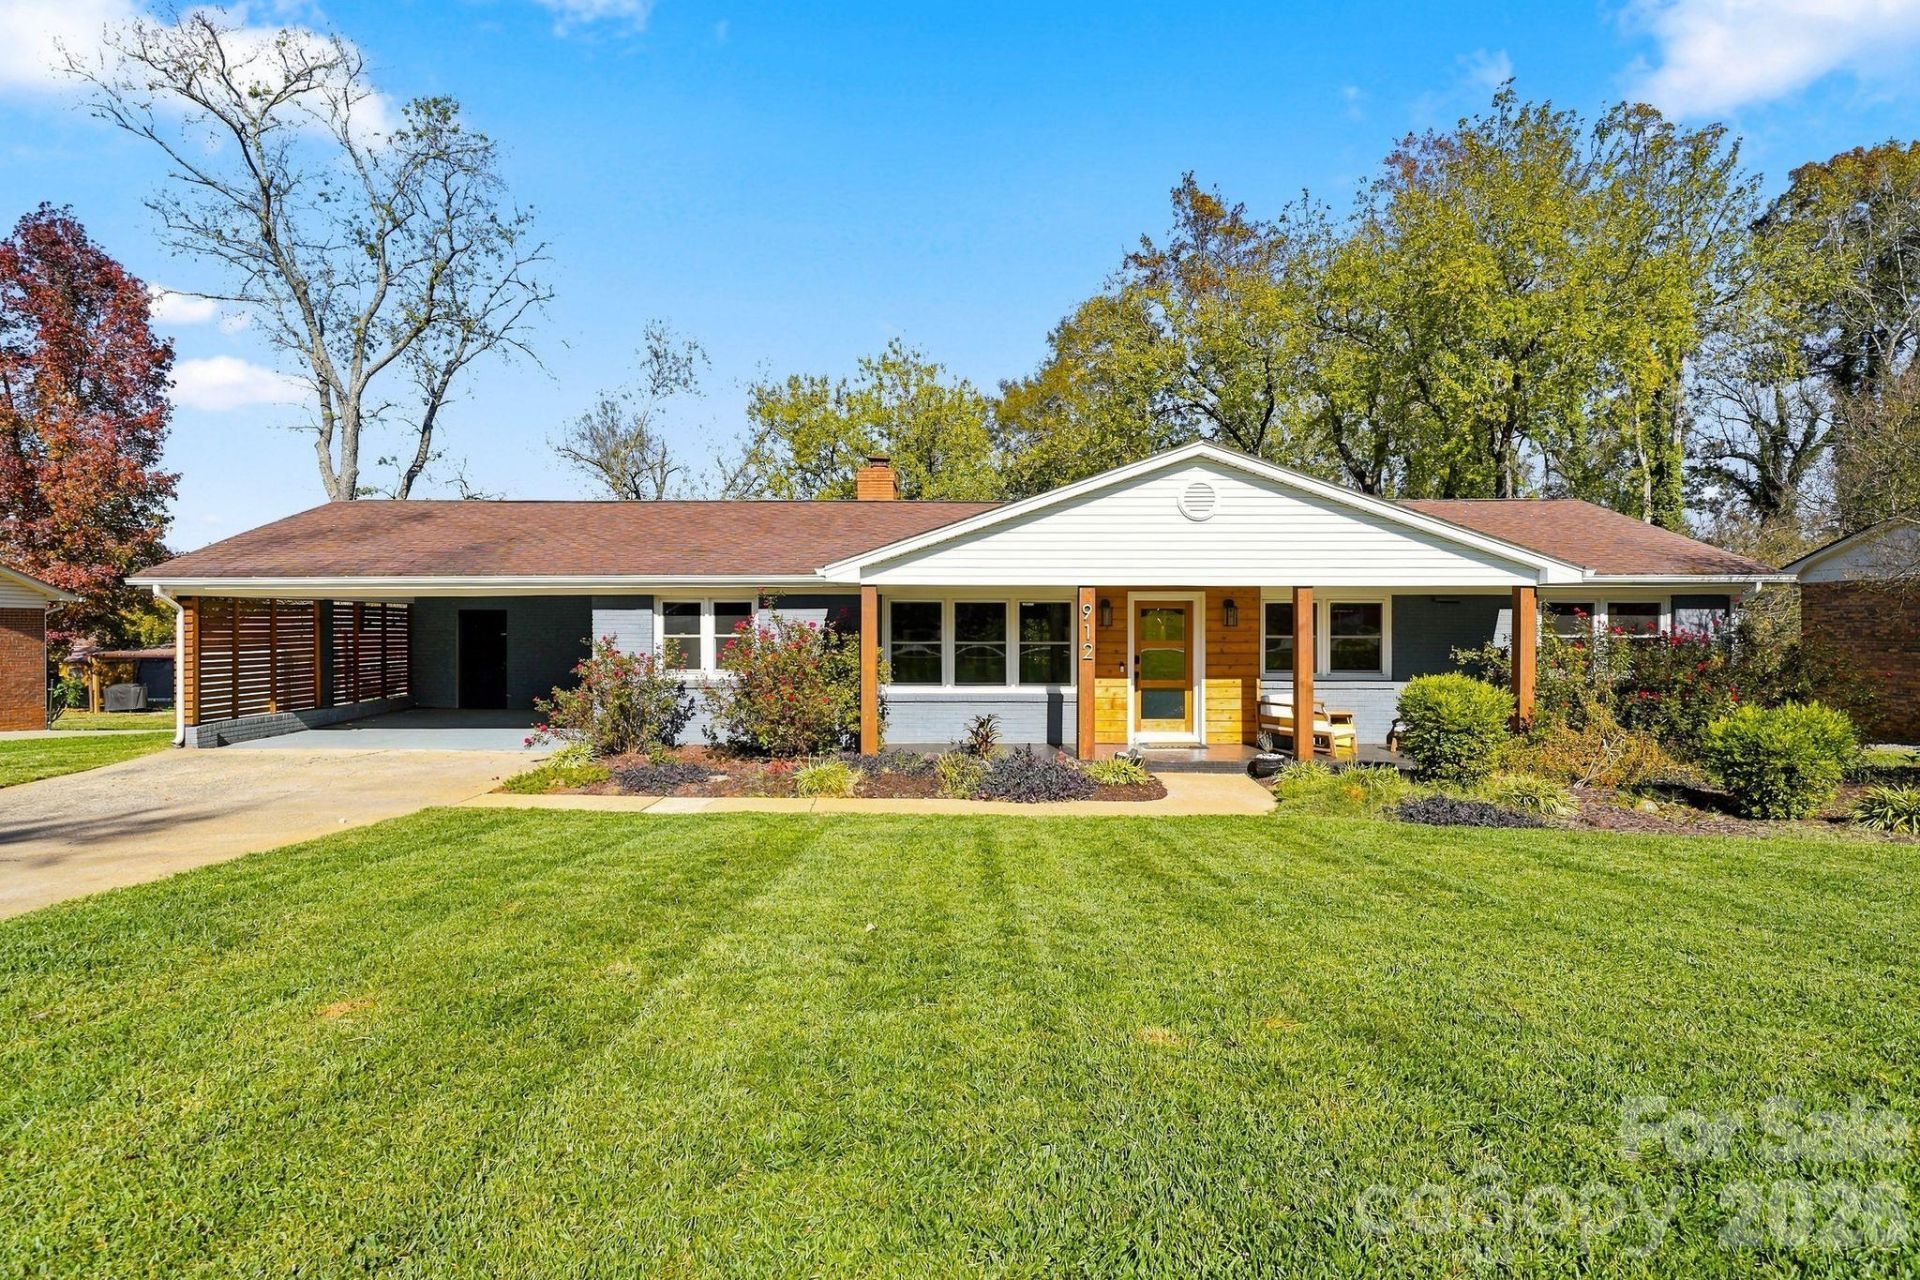
Move-in ready brick ranch in Olde Farm, set on a generous 0.41-acre lot with an impressive list of updates. Inside, a distinctive wood slat accent wall frames the gas-log fireplace in the family room. Both bathrooms have been completely renovated, and plumbing updates extend from inside the home to the street.An expansive covered deck with two ceiling fans overlooks the backyard, enclosed by stained horizontal wood fencing with both single and double gates. Two detached outbuildings added in 2025 offer room for projects and storage. The She Shed has its own front porch, plus heating and air conditioning for year-round use. The separate storage shed has lighting and an electrical outlet.Additional improvements include a new 2-ton HVAC system (2026), an upgraded exterior electrical panel prewired for a generator (2026), a 50-gallon electric water heater (2026), and a crawl space dehumidifier (2025). New shutters, downspouts, and a LeafGuard gutter system (2026) round out the updates.
Property Features
Property Type: Residential - Single Family
Fenced: Yes
Heating: Heat Pump
Home Style: Ranch
Lot Size: 0.41 Acres
Roof Type: Architectural Shingle
Stories: 1.0
Year Built: 1971
Feature Descriptions
Appliances: Dishwasher, Disposal, Electric Range, Electric Water Heater, Refrigerator
Exterior: Brick Full
Fireplace: Great Room, Gas Log
Flooring: Tile, Vinyl
Foundation: Crawl Space
Laundry: Laundry Room, Main Level
Lot: Level, Wooded
Lot Dimensions: 100 x 179
Other Structures: Outbuilding, Shed(s)
Parcel#: 30061
Parking: Attached Carport, Driveway
Patio/Porch: Covered, Deck, Front Porch
Sewer: Public Sewer
Utilities: Cable Available
Water: City
Window Features: Insulated Window(s)
Local Schools
High School: Shelby
Middle School: Shelby
Elementary School: James Love
Listed By / Shown By
Listed By
Agency Name: Southern Homes of the Carolinas, Inc
Agency Contact: beth@pihlrealty.com
Shown By
Agent Name: Mishella Bastianson
Agent Phone: (704) 231-1342
Agency Title: Lake Norman Realty

Estimate Your Payment
Estimated Payment
$ 1,628.09 per month $1,543.50 Principal & Interest $0.00 Property Tax (data not provided by mls) $84.58 Homeowner's Insurance
912 Sarratt Drive | MLS# 4437888
This single family home located at 912 Sarratt Drive , Shelby, NC 28152 is currently listed for sale with an asking price of $290,000. This property was built in 1971 and has 4 bedrooms and 2 full baths with 1749 sq. ft. Sarratt Drive is located in the Olde Farm subdivision. Search Olde Farm real estate on mishellab.lakenormanrealty.com today.