
BEDS4
BATHS2 full
SQUARE FEET2,273
MLS#4443849
STATUSComing Soon
PROPERTY TYPEResidential - Single Family
SUBDIVISIONRed Barn Trail
Property Description
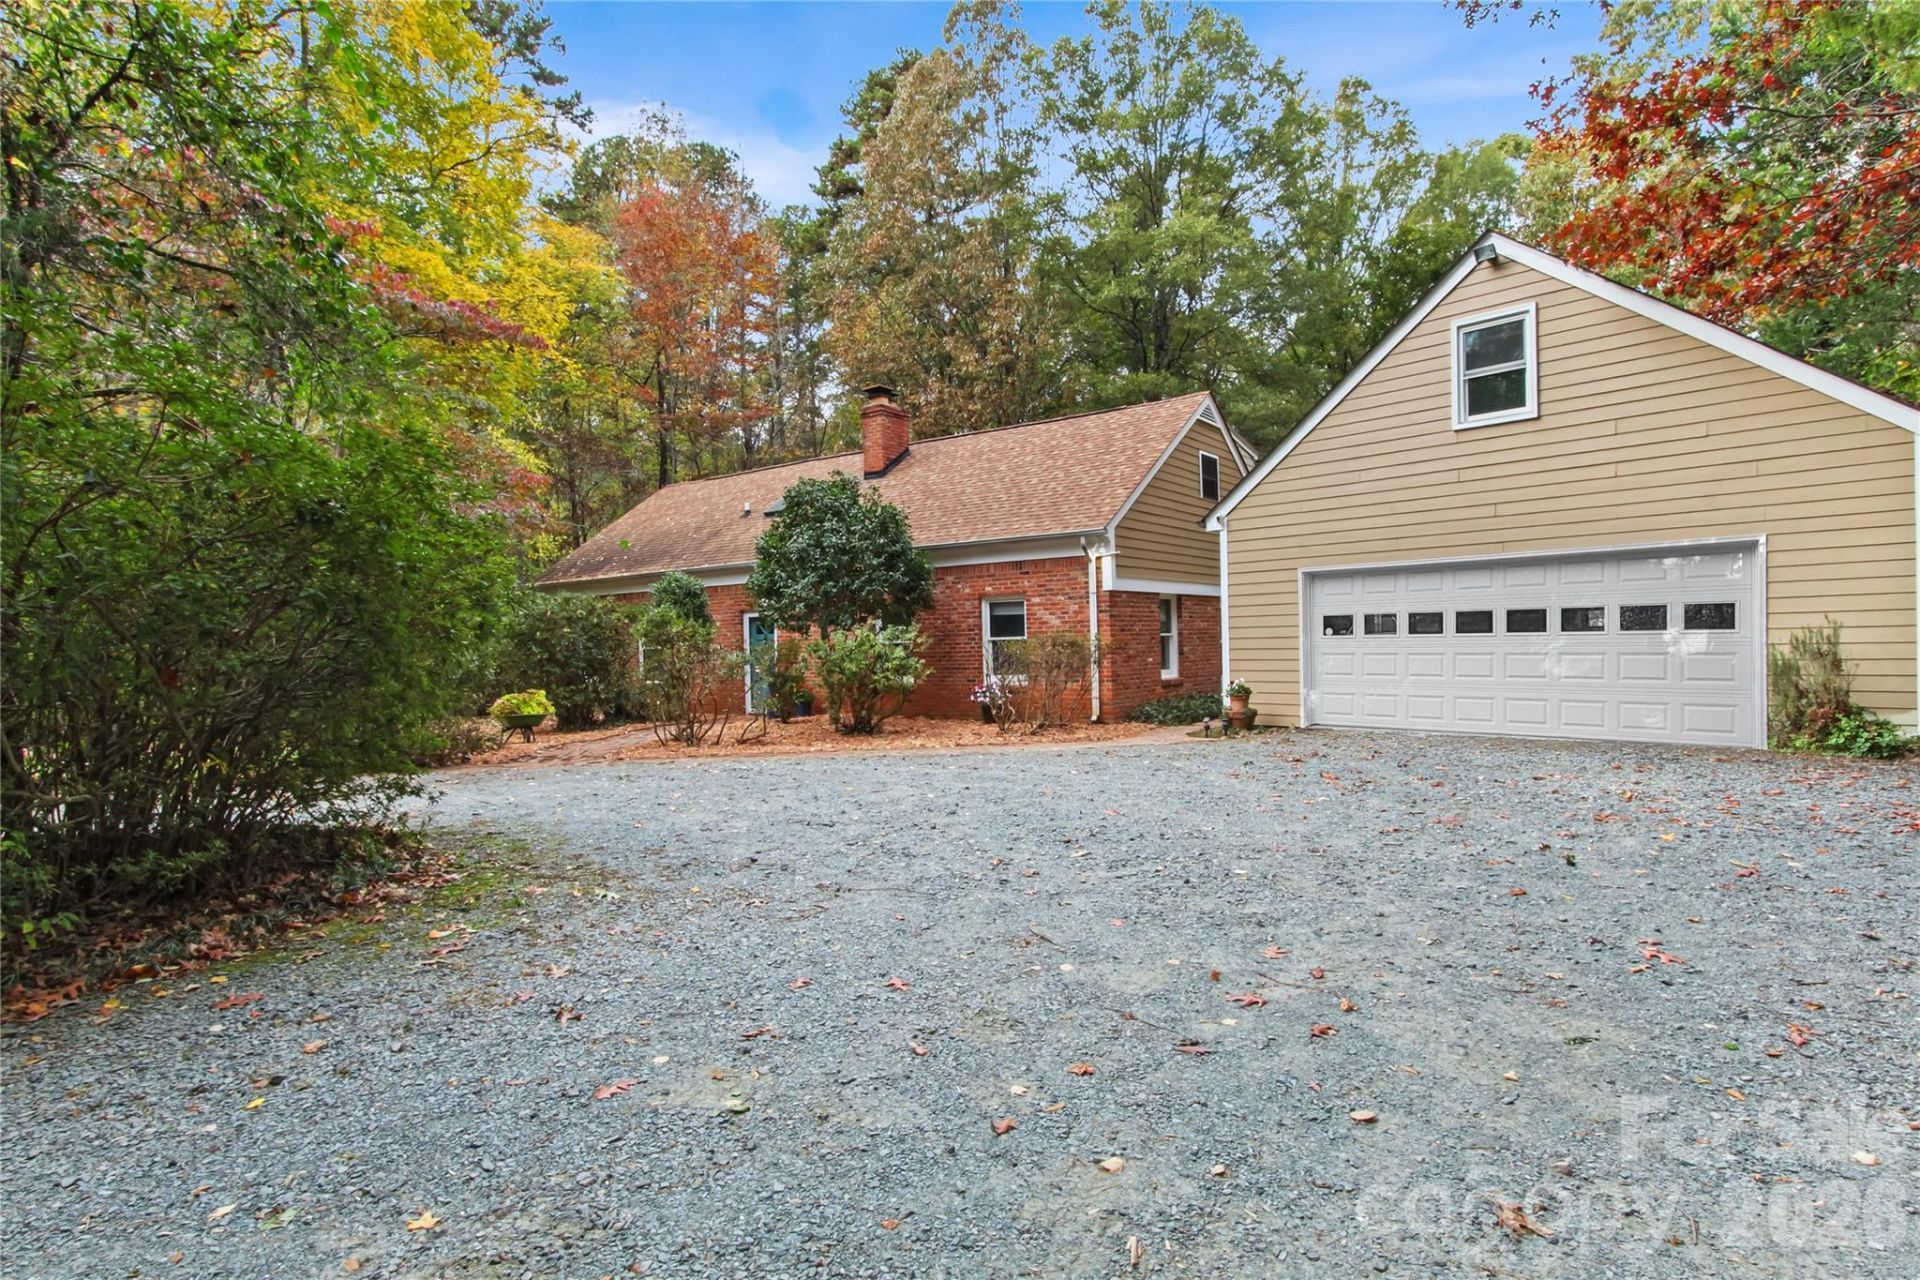
Welcome home to beautiful Red Barn Trail, your sanctuary in the woods yet minutes from 485, Charlotte and Waverly Shopping Center. Feel the tranquility of this special community when you enter the neighborhood from Chestnut Road. Each lot has dense wooded surroundings and this one is on 3.8 acres where you can build your dream home, add a compound with multiple homes or enjoy the original 4 bedroom home that is currently in place. You will love the privacy of this magnificent estate. So private that you cannot even see the house from the street. The existing home has been improved with LVP floor downstairs, granite countertops in the kitchen and white cabinets plus a spacious island for entertaining. A french double door from the kitchen to the covered patio welcomes the wooded outdoors and the detached garage has been built with framing for a bathroom and office over the 2 car spaces. Endless possibilities await here for you to make this your own oasis away yet close enough to be where you need to be if work and leisure take you to Charlotte for the day. Zoned for Weddington Schools and with NO HOA, this gem will not be available long and is priced below appraised value to move quickly. Appraisal can be provided up on request. Appointments for Showings will begin next week! Bring your vision, your dreams and make this your forever home.
Property Features
Property Type: Residential - Single Family
Garage: 2
Heating: Heat Pump
Lot Size: 3.80 Acres
Year Built: 1976
Feature Descriptions
Appliances: Dishwasher, Dryer, Electric Cooktop, Electric Oven, Oven, Refrigerator
Exterior: Brick Partial, Hardboard Siding
Fireplace: Family Room, Fire Pit, Other - See Remarks
Foundation: Slab
Laundry: Laundry Room
Lot Dimensions: 363 x 850 x 91 x717
Parcel#: 07-141-048
Parking: Circular Driveway, Driveway, Detached Garage
Sewer: Septic Installed
Water: Well
Local Schools
High School: Weddington
Middle School: Weddington
Elementary School: Antioch
Listed By / Shown By
Listed By
Agency Name: Helen Adams Realty
Agency Contact: cwiley@helenadamsrealty.com
Shown By
Agent Name: Mishella Bastianson
Agent Phone: (704) 231-1342
Agency Title: Lake Norman Realty

Estimate Your Payment
Estimated Payment
$ 4,210.56 per month $3,991.81 Principal & Interest $0.00 Property Tax (data not provided by mls) $218.75 Homeowner's Insurance
501 Red Barn Trail | MLS# 4443849
This single family home located at 501 Red Barn Trail, Matthews, NC 28104 is currently listed for sale with an asking price of $750,000. This property was built in 1976 and has 4 bedrooms and 2 full baths with 2273 sq. ft. Red Barn Trail is located in the Red Barn Trail subdivision. Search Red Barn Trail real estate on mishellab.lakenormanrealty.com today.