
BEDS4
BATHS2 full 1 partial
SQUARE FEET2,175
MLS#4444103
STATUSActive
PROPERTY TYPEResidential - Single Family
SUBDIVISIONSecrest Commons
Property Description
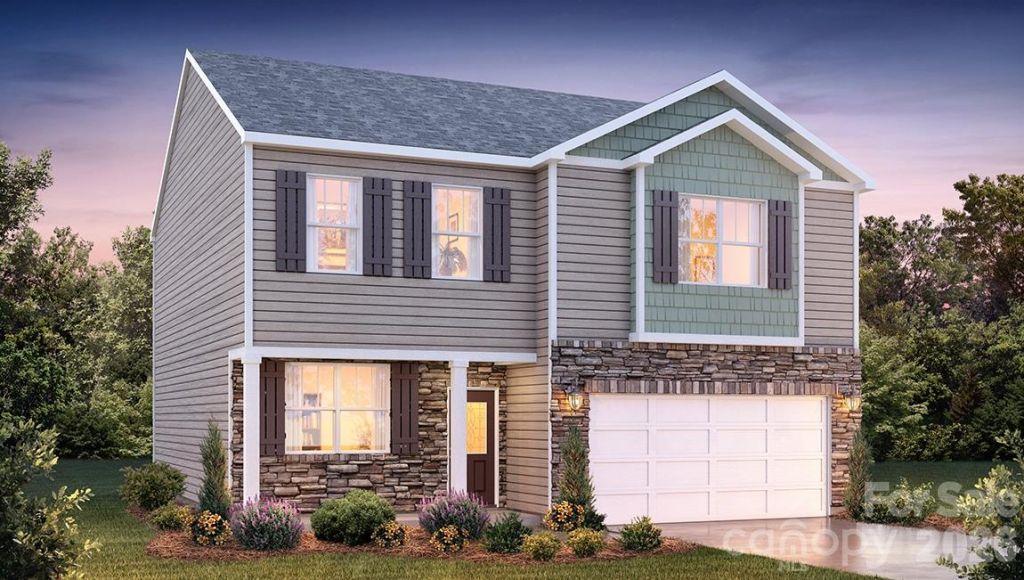
The Penwell is a gorgeous, two-story home that boasts an impressive level of comfort, luxury, and style. So much living space for under $400,000, You enter the Penwell floor plan into an Open Hallway & Flex Space and flow into a generous open living area & Kitchen with an oversized pantry. Four bedrooms upstairs that are nicely spread out for privacy.Enjoy sipping your morning coffee on your patio on this semi private Cul-De-Sac HomesiteFinishes include Luxury Vinyl Plank flooring downstairs, Quartz Countertops & Gas Cooking, Heating & Fireplace.Amenities include Pool, Cabana, Pickle Ball & Walking trails for days¦2,175 Sq. Ft. never looked so good, Stop by the sales office/model home for our Open House at our house refreshments, smiles and information are always available. MOVE IN PACKAGE (REFRIGERATOR AND WASHER-DRYER)
Property Features
Property Type: Residential - Single Family
Garage: 2 car attached
Heating: Central
Home Style: Traditional
Lot Size: 0.15 Acres
Roof Type: Architectural Shingle
Year Built: 2026
Amenities
Attic Stairs Pulldown
Cable Prewire
Entrance Foyer
Kitchen Island
Open Floorplan
Walk-In Closet(s)
Walk-In Pantry
Feature Descriptions
Appliances: Dishwasher, Disposal, Electric Water Heater, Gas Range, Microwave, Plumbed For Ice Maker
Community Features: Cabana, Game Court, Outdoor Pool, Playground, Sidewalks, Street Lights, Walking Trails
Exterior: Fiber Cement, Stone Veneer
Fireplace: Family Room
Flooring: Carpet, Laminate
Foundation: Slab
HOA Fee: $450/ Semi-Annually
Laundry: Electric Dryer Hookup, Laundry Room, Upper Level
Lot Dimensions: 51 x 120
Parcel#: Lot 327
Parking: Attached Garage, Garage Door Opener
Patio/Porch: Front Porch, Patio
Security: Carbon Monoxide Detector(s), Smoke Detector(s)
Sewer: Public Sewer
Utilities: Underground Utilities
Water: City
Window Features: Insulated Window(s), Window Treatments
Local Schools
High School: Unspecified
Middle School: Unspecified
Elementary School: Unspecified
Listed By / Shown By
Listed By
Agency Name: DR Horton Inc
Agency Contact: mcwilhelm@drhorton.com
Shown By
Agent Name: Mishella Bastianson
Agent Phone: (704) 231-1342
Agency Title: Lake Norman Realty

Estimate Your Payment
Estimated Payment
$ 2,183.88 per month $2,070.42 Principal & Interest $0.00 Property Tax (data not provided by mls) $113.46 Homeowner's Insurance
405 Blackpool Court | MLS# 4444103
This single family home located at 405 Blackpool Court , Monroe, NC 28112 is currently listed for sale with an asking price of $389,000. This property was built in 2026 and has 4 bedrooms and 2 full and 1 partial baths with 2175 sq. ft. Blackpool Court is located in the Secrest Commons subdivision. Search Secrest Commons real estate on mishellab.lakenormanrealty.com today.